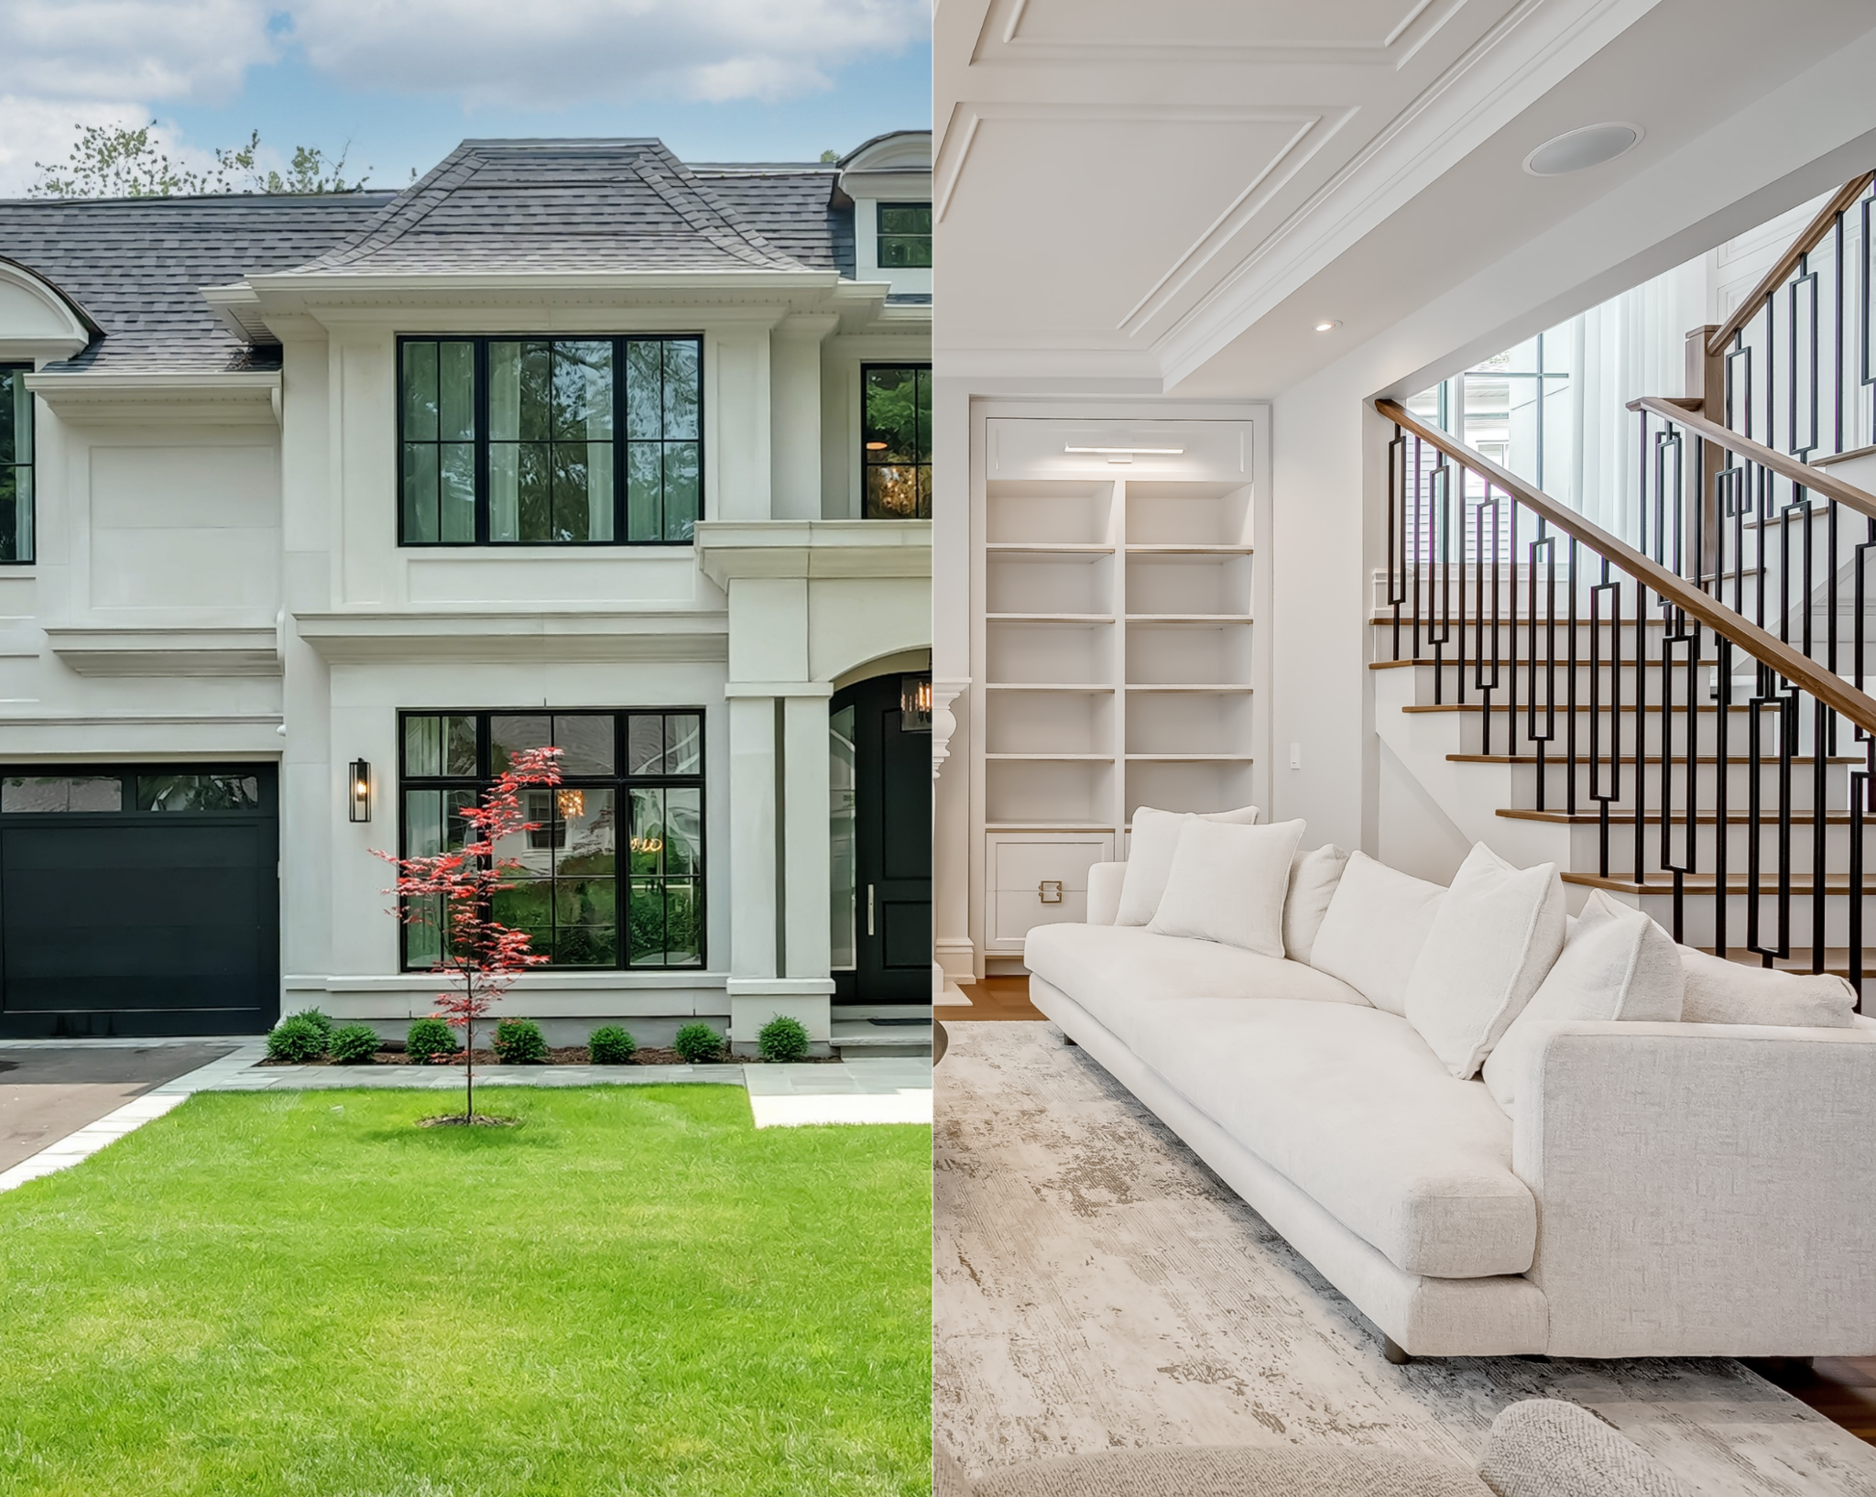
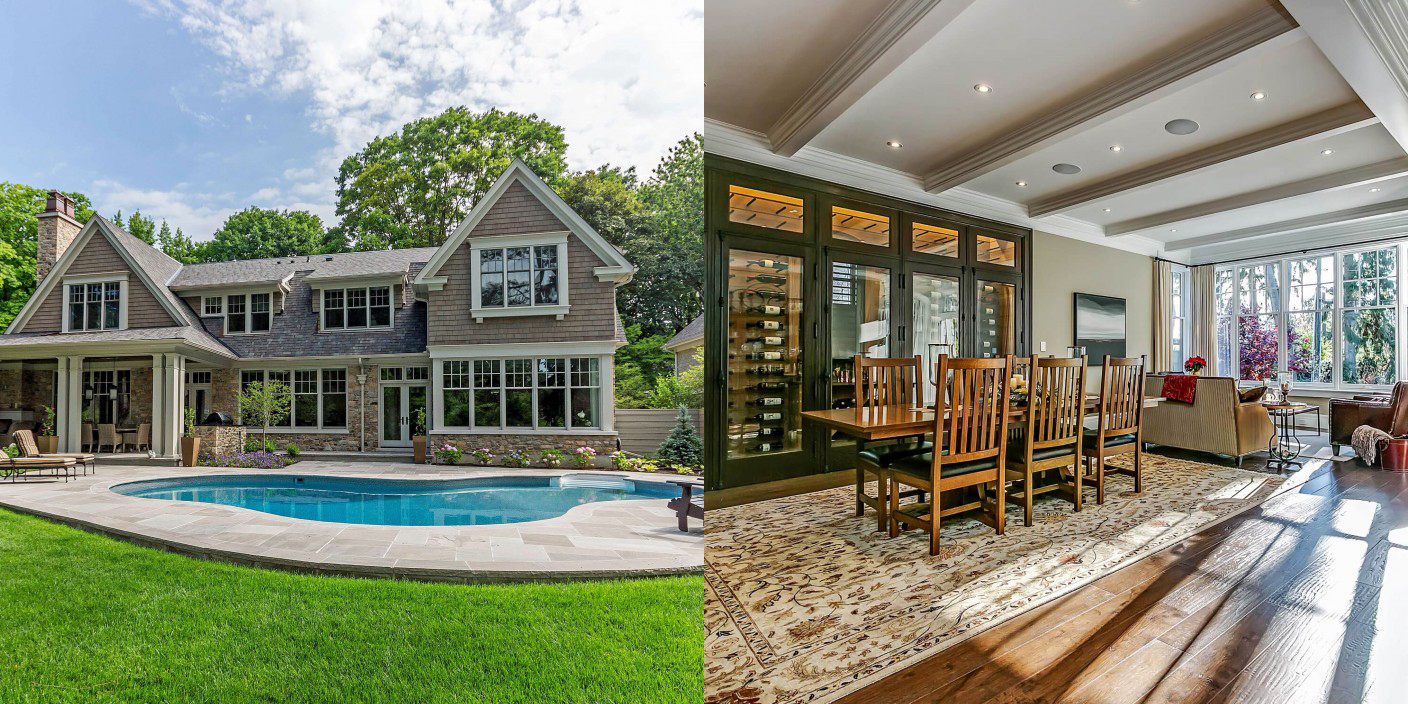
At 7:30 in the morning, no one is admiring the ceiling height.
Coffee is brewing. Breakfast is underway. Someone cannot find a school bag. The dog is waiting at the door, a parent has already joined a call, and the garage has opened twice. For one hour, your home is asked to support several lives at once.
This is when good architecture becomes personal. A kitchen may photograph beautifully, but can two people prepare breakfast while someone else reaches the refrigerator? A generous entrance may welcome guests, but where do wet boots, hockey bags and coats go when your family returns on a February afternoon? A home office may look composed, but can its door keep the sounds of the kitchen on the other side?
For families considering custom home design in Ontario, these are not secondary questions. They shape how the house feels on the mornings you will repeat hundreds of times. The floor plan should not ask your family to work around it. It should begin with the way you already move, gather, work and come home.
Begin With the Entrance Your Family Actually Uses
The front entrance introduces your home. The family entrance runs it.
If you usually arrive through the garage, the relationship between the garage, mudroom, pantry and kitchen deserves attention before cabinetry is drawn. Think about what comes through that door. Groceries. School bags. Winter coats. Cleats. A hockey bag that needs more depth than a standard cupboard. A dog lead that should be close to the garden, not left on the kitchen counter.
A mudroom designed around your household begins with an honest count of people and possessions. Each person needs a place to land without blocking the next arrival. Closed storage can conceal the less photogenic parts of family life, while a bench, durable flooring and open space for wet footwear handle what happens every day.
This planning also protects the formal entrance. Guests can arrive through a calm, considered space because daily traffic has another route. Deliveries and household access can be addressed separately where the site allows.
The difference is not the number of hooks on a wall. It is whether your morning can move from shoes to coats to the garage without three people competing for the same few feet of floor.
Keep the Kitchen Out of the Traffic Lane
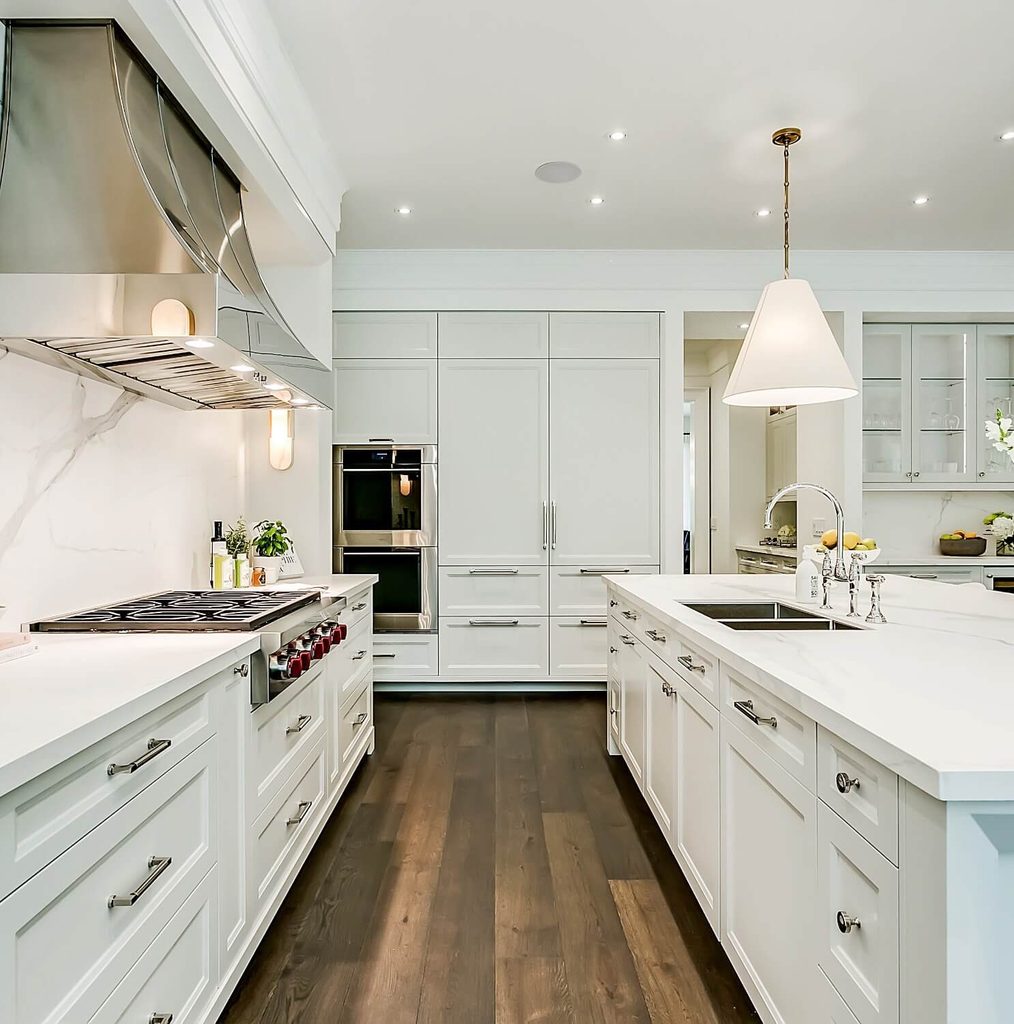
By 7:35, the kitchen has become the busiest room in the house. One person is preparing food. Another needs the refrigerator. Someone is filling a water bottle, and a child has settled at the island with a form that should have been signed yesterday.
The kitchen has to hold all of this without becoming the corridor between the garage, main stair and the rest of the home. That begins with circulation. If everyone must pass through the working side of the island, breakfast becomes a sequence of interruptions. A route around the kitchen lets family members move through while the person cooking keeps a clear workspace.
Pantry placement matters too. A short path from the garage to food storage makes sense when groceries arrive. Inside the kitchen, frequently used breakfast items can be kept near the area where they are prepared. The refrigerator can remain accessible without sending children through the cooking zone.
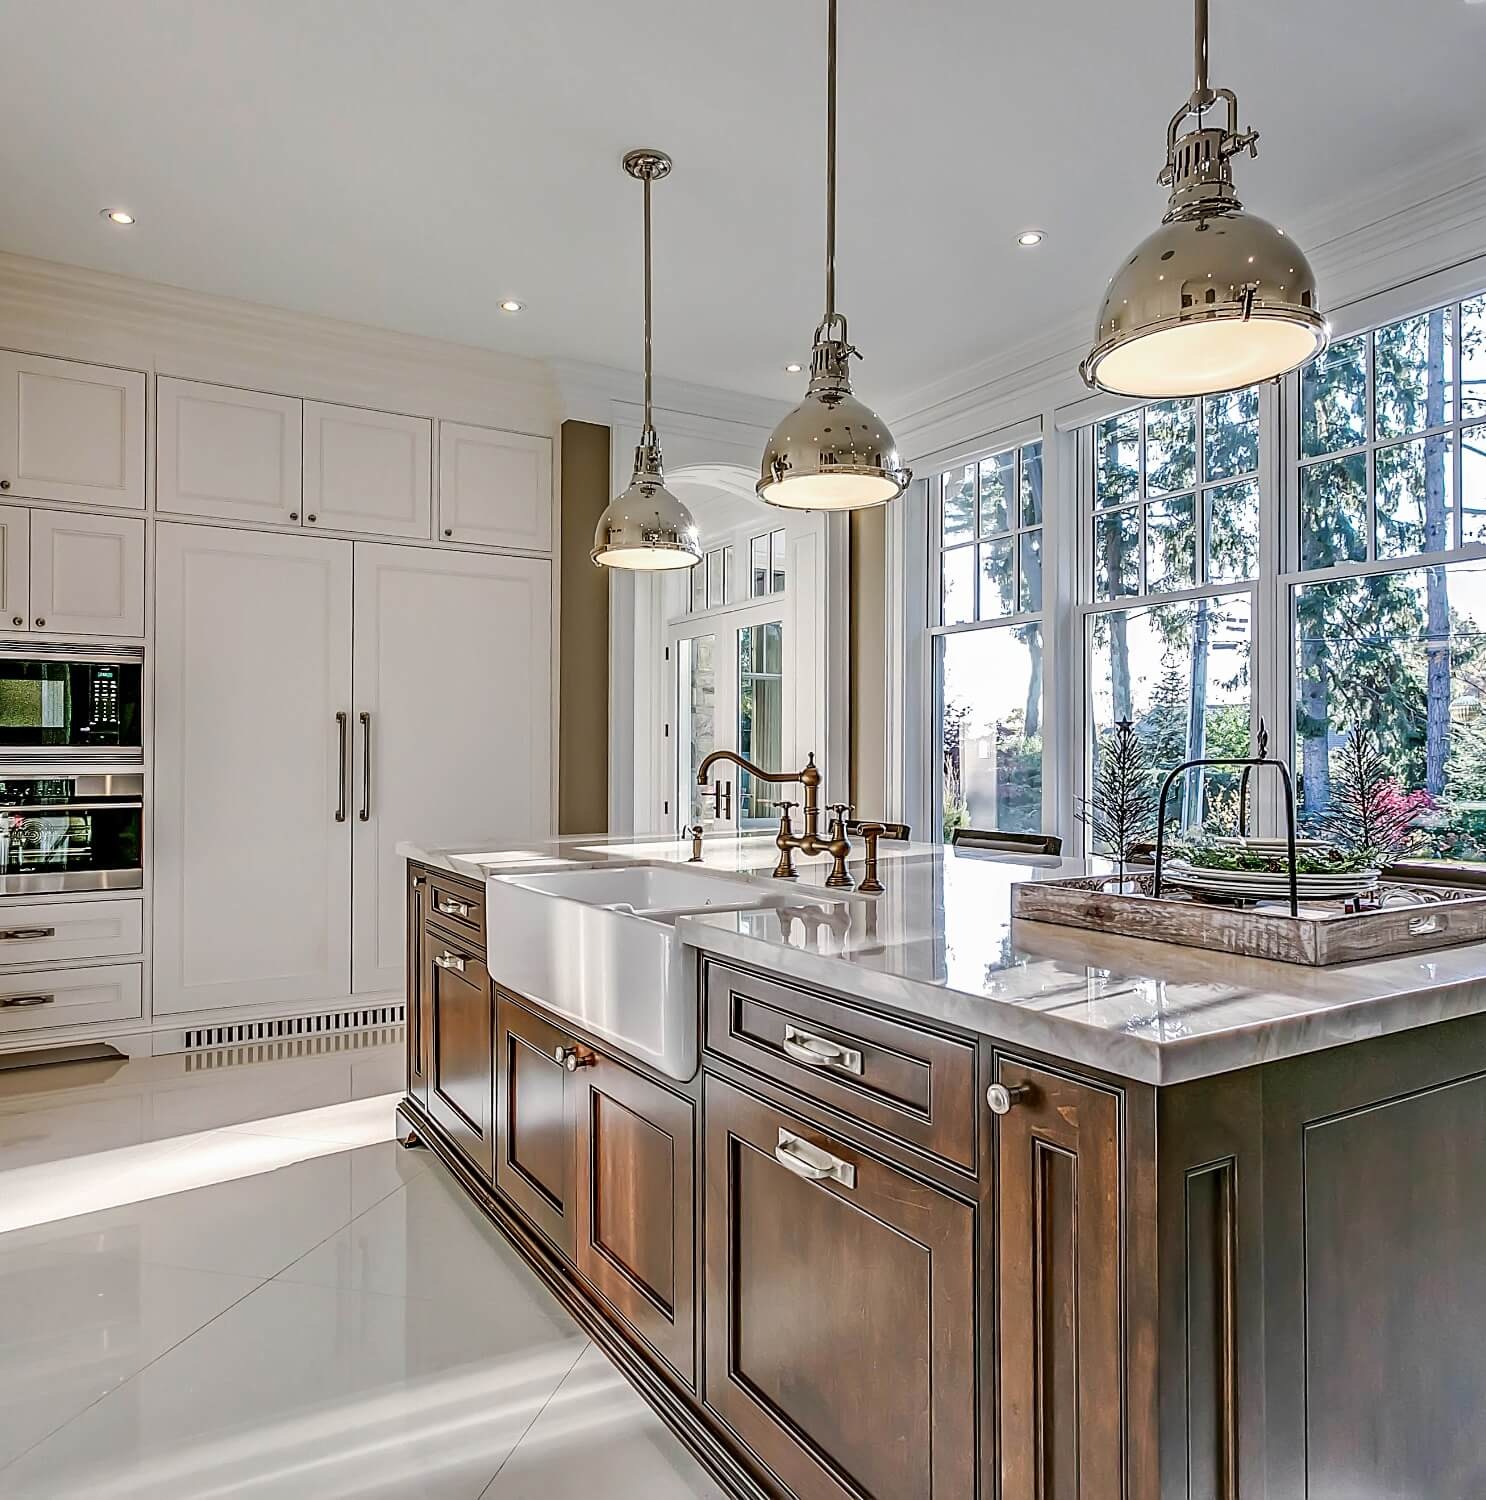
Chatsworth Fine Homes describes the kitchen as one of the most discussed and planned spaces when building a complete custom home. That attention is visible in its Oakville kitchen work, where layout, proportioned cabinetry and seating are considered together. A good family home is not about making the kitchen larger. It is about giving every movement a sensible route.
Create Connection Without Sharing Every Interruption
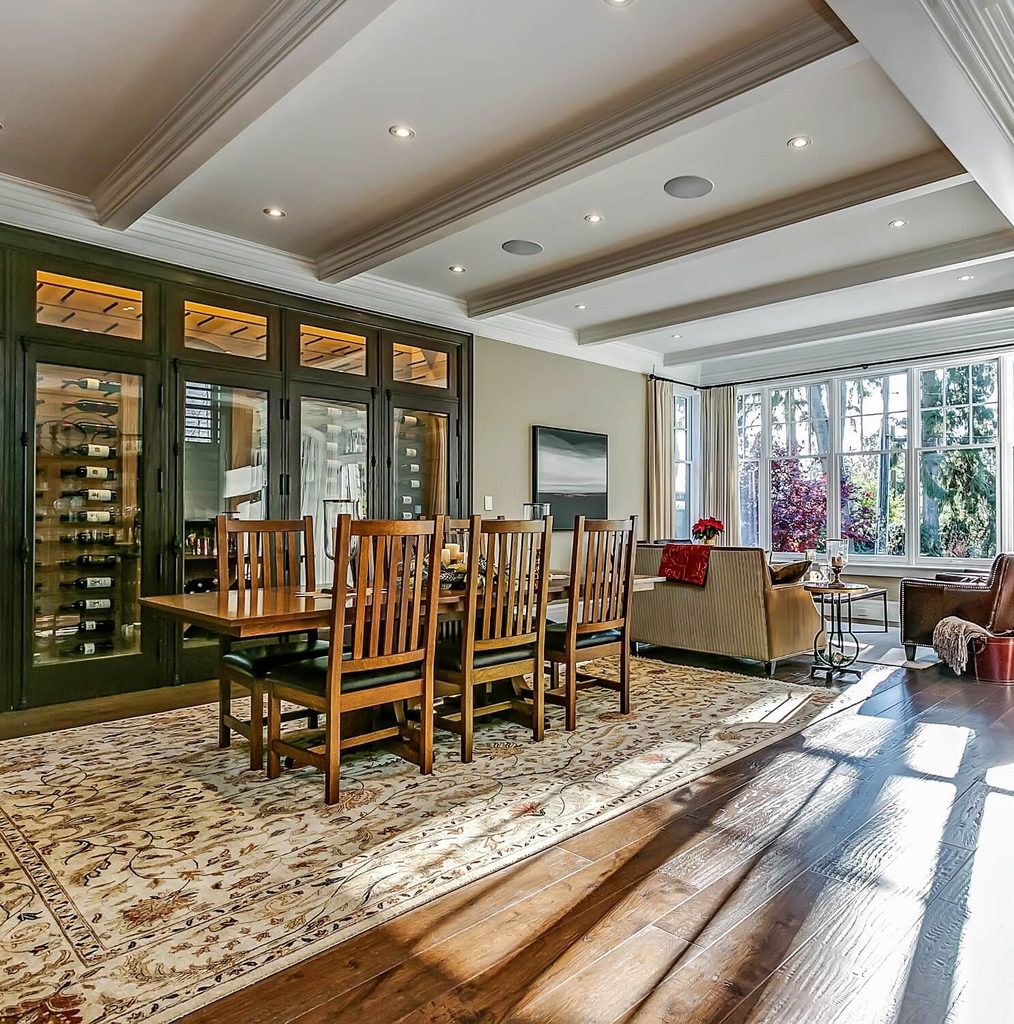
You may want to see your children while making breakfast without hearing every video call, television programme and conversation. That is the real challenge behind an open family home.
Connection does not require removing every boundary. Sightlines can link the kitchen to the breakfast area, family entrance or garden while changes in ceiling height, partial openings and integrated millwork give each space its own purpose. Your family remains aware of one another, but different activities do not have to compete.
The same thinking should shape work and study areas. A home office located beside the kitchen or mudroom will experience the sounds of those rooms unless its placement and construction address them. Natural light and a resolved background matter for video calls, but so does a door that closes properly at the end of the day.
Children’s study spaces need equal care. A built-in desk near the kitchen can keep a younger child connected to a parent. An older child may need greater separation. When power, storage and task lighting are incorporated into the architecture, the space remains useful after the homework is put away.
The goal is not silence or complete openness. It is a home where people can follow different rhythms and still feel part of the same day.
Put Household Work Where It Naturally Happens
Some of the most valuable decisions in functional home design concern rooms that guests may never notice.
Laundry is one example. If most bedrooms are upstairs, placing the primary laundry nearby reduces the distance travelled by the largest volume of clothing and linens. A secondary laundry near a mudroom, pool area or guest suite may serve another purpose. The right arrangement depends on how your household is configured, not on a standard floor plan.
Storage should follow the same principle. Seasonal wardrobes belong near the rooms where clothing changes. Luggage needs a home outside the closets used every day. Sports equipment needs enough space to be stored without taking over the garage. A large house can still have nowhere sensible to put a school bag when storage is considered after the walls are established.
Lighting can support these routines quietly. Chatsworth’s high-performance building work includes home-system automation and energy-saving lighting. A morning setting might illuminate the pantry, kitchen and family entrance before the rest of the house. Evening lighting can follow the route home.
The Ennisclare home in Oakville provides a verified example: storage was created beneath the garage for a busy family, while full automation and lighting control were incorporated throughout the residence. The technology is present, but the daily routine remains the point.
Build a Home That Works Long After the Reveal
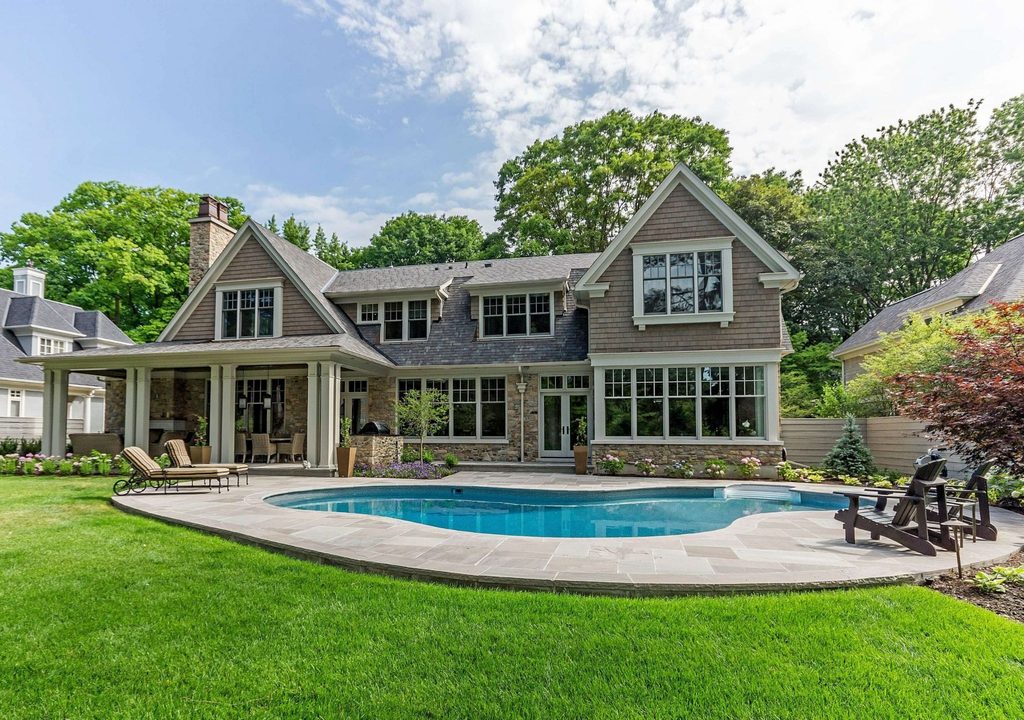
Photography can show the materials, proportions and light within a finished home. It cannot show whether two children can use the mudroom together, whether groceries reach the pantry without crossing the kitchen, or whether you can finish a call while breakfast happens nearby.
Those answers arrive later, once your family has returned to its regular pace. That is why your earliest design conversations should include more than the rooms you want. They should examine how you leave in the morning, where you naturally cross paths, what comes home with you and which parts of the day require quiet.
For more than four decades, Chatsworth Fine Homes has built custom homes and estates for clients in Oakville, Mississauga and Burlington. Its process is grounded in detailed planning, experienced project management and close attention throughout construction. The Oakville office remains the starting point for families considering custom homes across the GTA.
Your reveal will last a day. The ordinary Tuesday morning is the longer measure.
Ready to Design Around the Life You Actually Live? Bring Chatsworth the morning your family already knows. The crowded entrance, the working kitchen, the closed office door and the places where everyone meets. Book a discovery session and begin planning a home that gives each of those moments its proper place.